
-
For more information regarding the value of a property, please contact us for a free consultation.
4 Beds
4 Baths
3,421 SqFt
Key Details
Property Type Single Family Home
Sub Type Single Family Residence
Listing Status Sold
Purchase Type For Sale
Square Footage 3,421 sqft
Subdivision Hills Of Lakeway Ph 09 Amd
MLS Listing ID 2210042
Sold Date -
Style 1st Floor Entry
Bedrooms 4
Full Baths 3
Half Baths 1
HOA Fees $79/ann
HOA Y/N Yes
Year Built 1998
Annual Tax Amount $10,472
Tax Year 2020
Lot Size 0.489 Acres
Acres 0.489
Property Sub-Type Single Family Residence
Source actris
Property Description
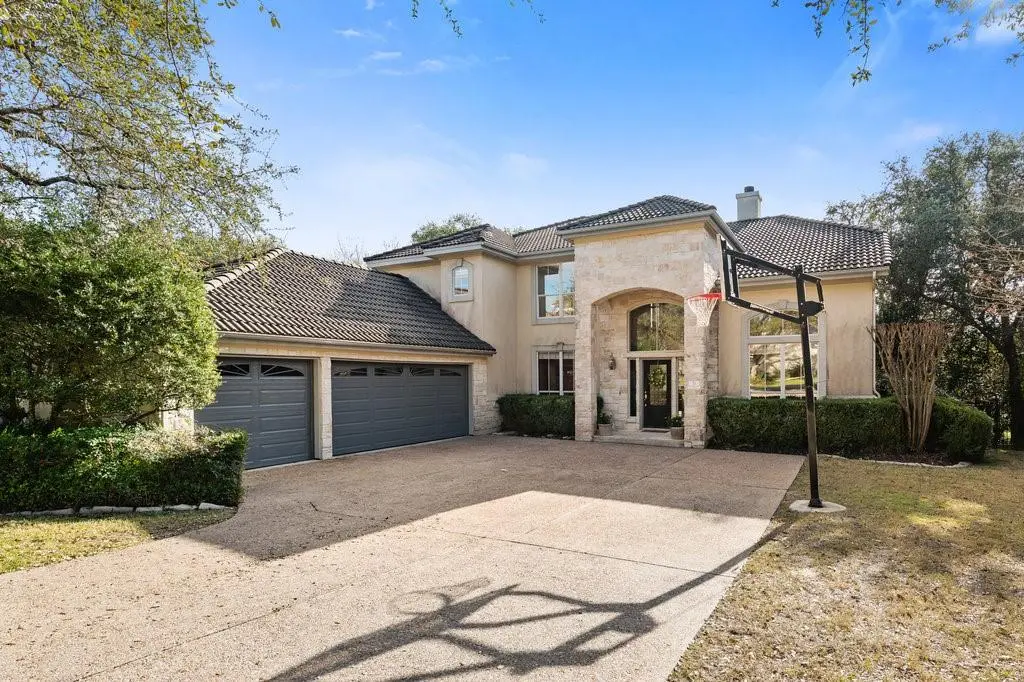
Buyer's Dream Home in The Hills of Lakeway w/guard-gated entrance! This amazing 4 bedroom, 3.5 bathroom home, single has owner enjoyed raising their family here, now it times to let a new family come & update it to make it their own. Fixer up needs some paint, carpet/flooring & various updates. The built-in oven/convection are newer & HVAC is 2016 Lennox unit. Kids love walking to close by elementary school, lots to do in this active Golf Course community. A long, spacious driveway leading to a three-car garage and lovely landscaping welcomes you and your guests. Gorgeous white stone and stucco with stunning dark tile roof is the perfect touch to this luxury home in the highly coveted area of The Hills. The oversized kitchen with loads of cabinet and counter space is perfect for your resident chef! This home also features a wet bar area! With multiple vast living and dining areas, this home is ideal for entertainment and family gatherings! A spacious and open downstairs master bedroom features high, multi-level ceilings and large windows for plenty of natural light. The master bathroom is an open canvas to make your own, featuring double vanities, a large soaking tub, and a walk-in shower. Heading upstairs, you will find an over-sized loft area for a home theatre, media, or game room - the choice is yours! This fantastic loft also features a private patio overlooking the back yard and WAIT - the pool/spa!! Upstairs has 3 large guest bedrooms and 2 spacious bathrooms and an office/flex-room/bedroom. A large back patio is your own personal oasis, leads to the gated pool & spa area with a spacious fenced yard. Tons of walking areas in this neighborhood, as well as a golf course and social club! Lakeway Elementary is also within walking distance! In a great area close to plenty of shopping, restaurants and medical if ever needed. There is plenty of room for your own touches on this property! You do not want to miss out on this incredible opportunity!
Location
State TX
County Travis
Area Ls
Rooms
Main Level Bedrooms 1
Interior
Interior Features High Ceilings, Vaulted Ceiling(s), Corian Counters, Entrance Foyer, Interior Steps, Kitchen Island, Multiple Dining Areas, Multiple Living Areas, Open Floorplan, Pantry, Primary Bedroom on Main, Recessed Lighting, Soaking Tub, Walk-In Closet(s), Wet Bar, See Remarks
Heating Central, Electric, Heat Pump
Cooling Central Air, Electric, Heat Pump
Flooring Carpet, Tile
Fireplaces Number 1
Fireplaces Type Family Room, Wood Burning
Fireplace Y
Appliance Built-In Electric Oven, Convection Oven, Cooktop, Dishwasher, Disposal, Electric Cooktop, Double Oven, Electric Water Heater
Exterior
Exterior Feature Balcony, Exterior Steps, Garden, Gutters Full, Private Yard
Garage Spaces 3.0
Fence Back Yard, Cross Fenced, Wrought Iron
Pool Diving Board, Fenced, Heated, In Ground, Pool/Spa Combo
Community Features Clubhouse, Golf
Utilities Available Electricity Connected, Propane, Sewer Connected, Water Connected
Waterfront Description None
View Neighborhood
Roof Type Tile
Accessibility None
Porch Covered, Patio
Total Parking Spaces 6
Private Pool Yes
Building
Lot Description Back Yard, Interior Lot, Landscaped, Sprinkler - Automatic, Trees-Large (Over 40 Ft)
Faces Northeast
Foundation Slab
Sewer Public Sewer
Water MUD
Level or Stories Two
Structure Type Stone,Stucco
New Construction No
Schools
Elementary Schools Lakeway
Middle Schools Hudson Bend
High Schools Lake Travis
School District Lake Travis Isd
Others
HOA Fee Include Common Area Maintenance
Restrictions City Restrictions,Covenant,Deed Restrictions
Ownership Fee-Simple
Acceptable Financing Cash, Conventional, FHA, VA Loan
Tax Rate 2.47696
Listing Terms Cash, Conventional, FHA, VA Loan
Special Listing Condition Standard
Read Less Info
Want to know what your home might be worth? Contact us for a FREE valuation!

Our team is ready to help you sell your home for the highest possible price ASAP
Bought with Realty Austin
Nearby Locations
GET MORE INFORMATION
